
HVAC design
Heat load calculations, layouts and equipment selection sized for your building.

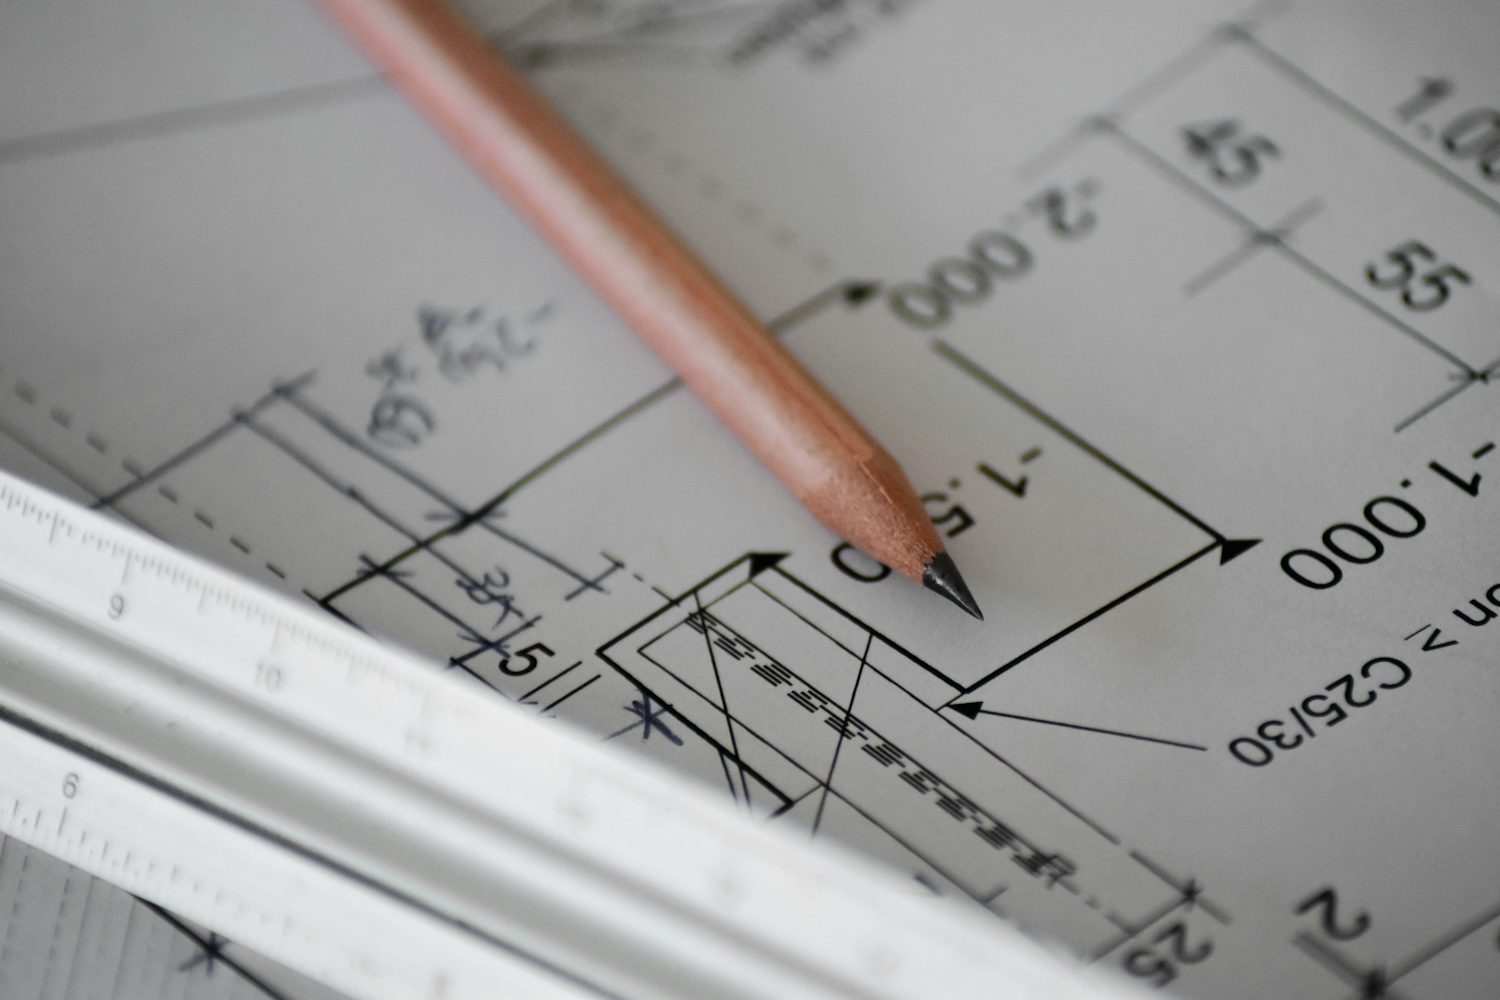
A system that is too small never cools, and one that is too big wastes money every month. We calculate the heat load, choose the right system and draw it so it can be built.
What is included
Heat load calculation
Room by room, from the building's size, glass, people, lights and equipment.
System selection
Split, ductable, VRV/VRF or chilled water, chosen for the building and the budget.
Layout drawings
Equipment, duct and pipe layouts that a site team can build from.
Duct and pipe sizing
Sizes worked out for airflow, noise and pressure drop.
Bill of quantities
An itemised list you can use to compare quotations.
Running cost in mind
Zoning, fresh air and controls planned to keep the electricity bill down.
Five documents you receive
Heat load sheet
Room-by-room cooling load.
Equipment schedule
Every unit with its capacity.
Layout drawings
Equipment, ducts and pipes.
Duct and pipe sizes
Sized for airflow and noise.
Bill of quantities
Itemised, ready to price.
Four steps from enquiry to handover
Brief and site data
We collect drawings, usage, occupancy and working hours.
Load calculation
The cooling load is calculated for each space.
Drawings and quantities
Layouts and the bill of quantities are prepared.
Review and revisions
We walk you through the design and revise it with your inputs.
Typical applications
New buildings
Design alongside the architect
Office and shop fit-outs
Layouts that fit the interior plan
Factories
Process heat and ventilation
Renovations
Replacing or extending old systems
Questions about HVAC design
What do you need to start a design?
The architectural drawings, how each space is used, how many people occupy it, the working hours and the location.
Can we take only the design and execute with another contractor?
Yes. The drawings and bill of quantities are yours to use.
What does TR mean?
TR is ton of refrigeration, the unit of cooling capacity. One TR equals 12,000 BTU per hour, about 3.5 kW of cooling.
Often taken together
Ask about HVAC design
Share a few details and we will reply on WhatsApp. For urgent breakdowns, call us directly.